Floorplan Sound Simulation
See the sound before you install it.
A browser-based acoustic design tool for audio integrators. Upload a floor plan, structure the project as floors and zones, place XSCACE speakers, and it predicts what every room will actually sound like — coverage, bass problems, reflections — across the whole project at once. Then it produces the client-ready paperwork: a full bill of quantities, a branded quotation spreadsheet, and an indexed PDF report with a section for every single zone.
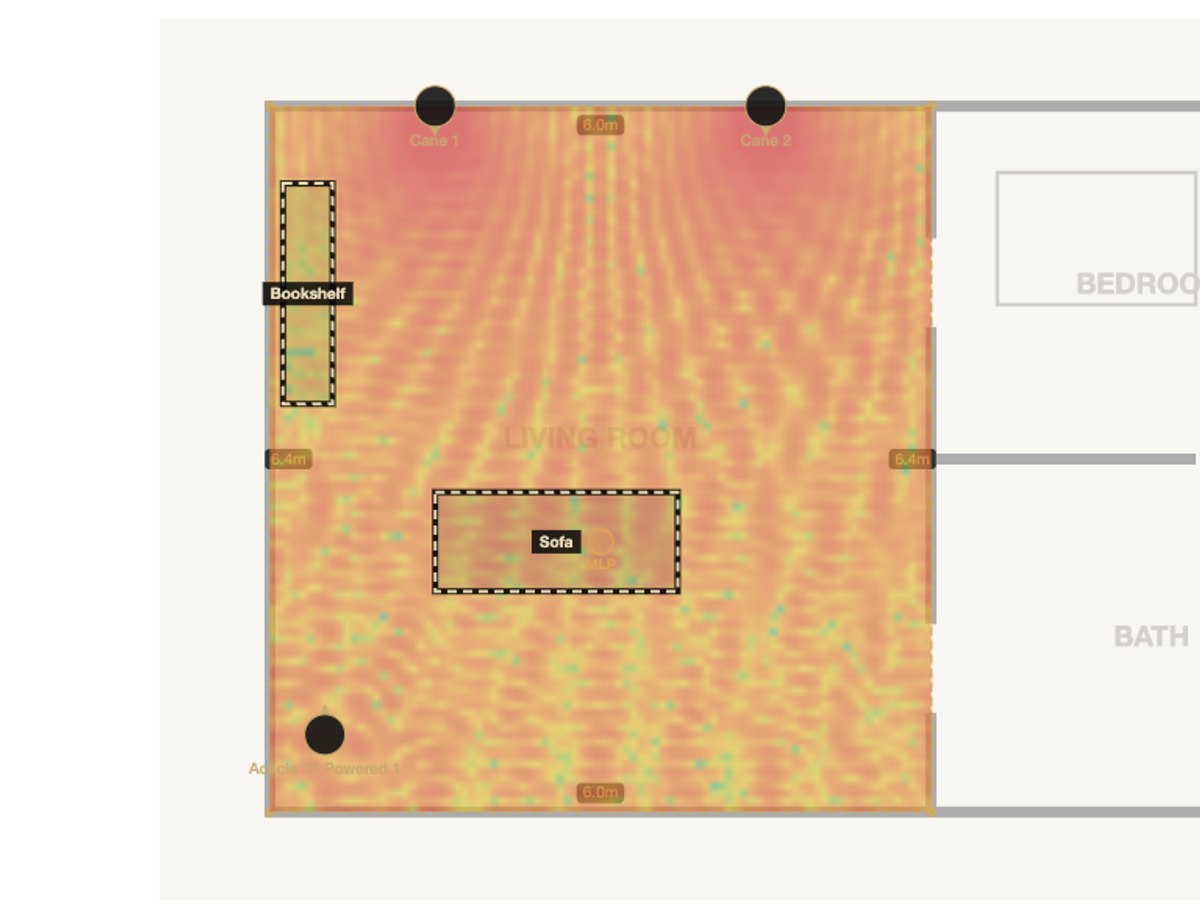
Coherent SPL Prediction
A calibrated heat map with an absolute dB scale, not a relative coverage blob. Coherent phasor summation models real interference between speakers — comb filtering and cancellation — accounting for directivity, distance loss, mounting height, wall/floor/ceiling reflections, and furniture absorption across Low, Mid and High frequency bands.
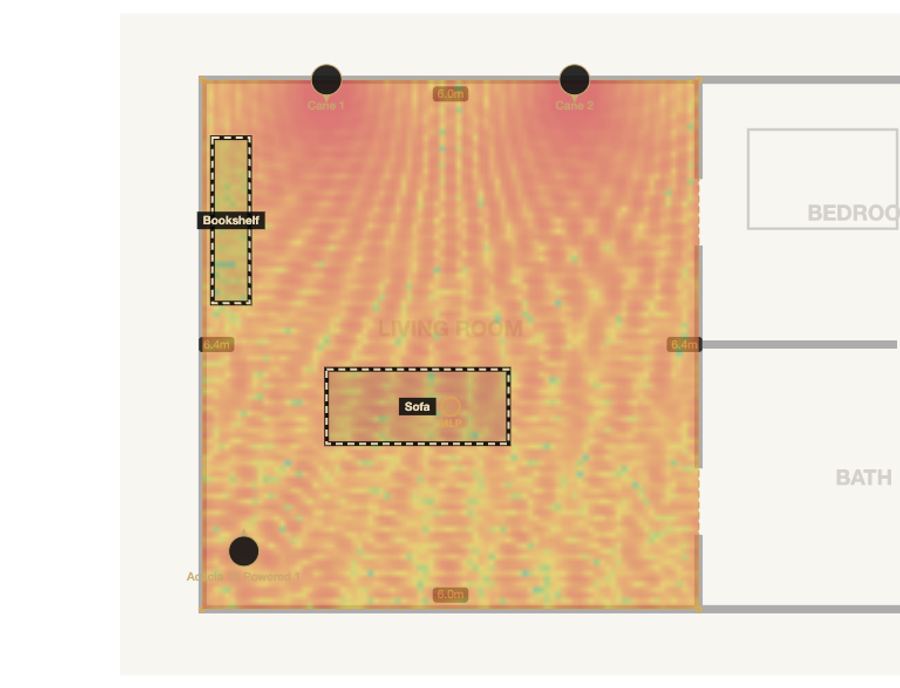
Room Modes & Reflections
Calculates axial room modes on every axis and shows both the peaks and the nulls — exactly where a subwoofer will boom and where bass will disappear. With the listening position set, first-reflection points are drawn on the side walls, showing precisely where acoustic treatment does the most good.
Design It, Then Prove It
Enter a measured RT60 and ambient noise (NC) taken on site with the Calibration Toolkit in the XSCACE Network Controller, and the measurement mathematically re-drives the whole simulation. The prediction becomes a verified as-built document, with the measured values stamped into the report.
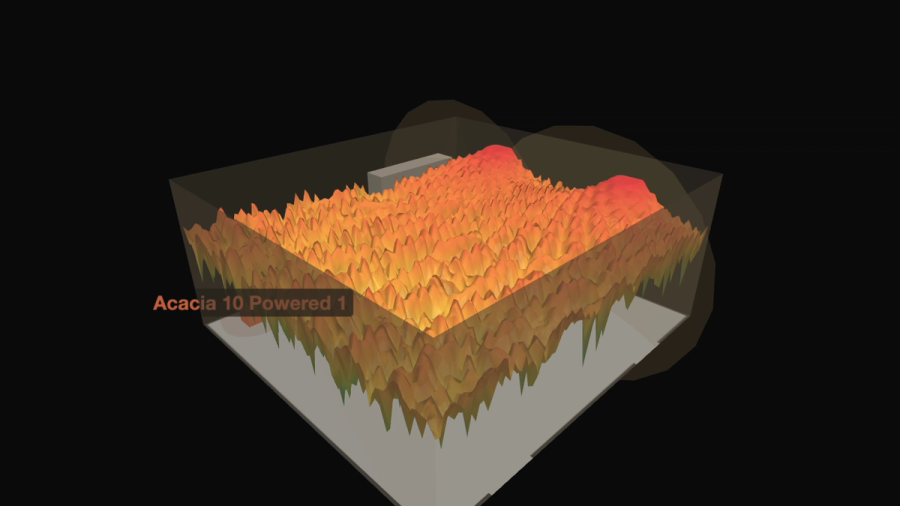
3D Waterfall View
The room in three dimensions, with the SPL map rendered as a waterfall relief surface, speaker dispersion cones and reflection rays. Includes a first-person walk mode and GLB export for use in other 3D software.
AI Assistance
Furniture detection from the uploaded floor plan, and acoustic treatment suggestions specific enough to build from — real example output: “Right side wall at x=6m, y=2.37m and y=1.32m (ear height): two 60×60cm broadband absorption panels” and “Rear left corner, floor-to-ceiling: vertical corner bass trap.” Plus system suggestions for amplification and streaming source, following XSCACE's real wiring rules.
BOQ, Quotation & Report
A complete bill of quantities broken down floor by floor and zone by zone, a branded Excel quotation spreadsheet with live totals, and a client-ready PDF report with SPL maps, signal-flow diagrams, 3D views and a phase-based commissioning checklist — one section per zone, for the whole project.
A project is structured Floors → Zones — a whole villa, apartment or commercial fit-out in one file. Every floor gets its own plan image and scale; every zone gets its own SPL map, room modes, reflection analysis and speaker schedule. The bill of quantities and the PDF report roll every zone on every floor into one set of project-wide totals — not a single-room tool you have to run over and over.
Floor plan to priced proposal.
Eight steps, one tool.
Upload floor plan
PNG, JPG or WEBP — drag onto the window or browse. One plan per floor.
Trace room outline
Click the corners to define each zone. Vertices are editable afterwards.
Set scale
Click two points of a known distance, enter it in metres or feet. Everything downstream is real-world accurate.
Place speakers
Drag from the real XSCACE catalogue. Speakers snap to walls, rotate freely, and can be set as ceiling-mounted.
View coverage
The SPL map — a calibrated heat map of what the system will actually sound like.
Detect furniture
AI reads the plan and finds sofas, beds, wardrobes, rugs — they block and absorb sound in the simulation.
Set MLP
The main listening position, which drives reflection analysis.
Set rack
The head-end location, from which all cable runs are estimated.
Design it, then prove it.
A prediction is only as good as its assumptions. Measure the room on site with the Calibration Toolkit in the XSCACE Network Controller — a real RT60 and ambient noise (NC) reading — and enter it into the planner. The measured RT60 is mathematically inverted into the room’s true average absorption, which then re-drives the whole simulation.
Is the Floorplan Sound Simulation tool free?
Yes, free with no account and no install — it runs entirely in your browser.
Do I need an account?
No. Projects autosave continuously in your browser, and save/load and share-link features work without signing up for anything.
Which speakers can I use?
The complete XSCACE range — slim array, in-ceiling, in-wall, outdoor/landscape and subwoofers — with real published specifications pulled from the same product database as the website.
Can I simulate a whole house, not just one room?
Yes. Projects are structured Floors → Zones — a whole villa or multi-room fit-out is one project. Each floor has its own plan and scale, each zone has its own SPL map and speaker schedule, and the bill of quantities and PDF report roll every zone on every floor into one set of project-wide totals.
Does it work offline?
Everything works offline once loaded, except the AI features (furniture detection, treatment suggestions, system suggestions), which need an internet connection.
Is it a desktop-only tool?
Yes — it is built for a desktop browser and a mouse-driven workflow of tracing rooms and placing speakers. It is not designed for phone use.
Does the prediction replace on-site measurement?
No, and it does not claim to. It is a prediction tool that becomes a verified, as-built document once paired with a real RT60/NC measurement from the XSCACE Network Controller’s Calibration Toolkit.